
A push pier repair in the Richmond area starts with an inspection, then a certified engineer report, local permits, and engineer inspections as required before the work is complete. Those steps make sure the repair is designed for the home, installed correctly, and documented. At Tiger C Construction, we coordinate the engineering, inspections, and permits so the homeowner does not have to manage them alone. Homeowners are often surprised that a foundation repair involves this much paperwork. It is there for good reason. Push piers carry the weight of a house. The plan behind them should be checked by an engineer, and the work should be permitted and inspected like any other structural repair. This guide walks through each step so there are no surprises.
What Push Piers Do
Push piers are heavy-duty steel posts driven deep into stable soil beneath a foundation. Once they reach load-bearing conditions, they are used hydraulically to do three things:
- Stabilize the foundation
- Lift the home back toward its original position, when that is possible
- Prevent further settlement
Shallow soil near the surface is where most settlement starts. In Central Virginia, clay soil swells when wet and shrinks when dry, and that movement can let footings sink unevenly over time. Installing foundation push piers in Richmond, VA allows system components to bypass that shallow soil and transfer the structural load to firmer ground below.
Step 1: Inspection and Assessment
Every push pier project starts with a free inspection. We look at the signs of settlement inside and outside the home, including:
- Cracks in brick, drywall, or foundation walls
- Doors and windows that stick or no longer close properly
- Uneven or sloping floors
- Gaps around window frames or exterior doors
- Separation between walls and ceilings
We also look at drainage around the house. Water that collects along the foundation softens the soil, so a drainage problem often needs attention alongside the pier work. The goal of this first visit is to find where the foundation is settling and why.
Step 2: The Certified Engineer Report
For push pier projects, we coordinate a report from a certified engineer. The engineer reviews the conditions at the home and documents the repair approach.
The report matters for a few reasons:
- It gives an independent professional review of the problem and the planned repair
- It supports the permit application with the local building department
- It becomes part of the home’s records, which can help later if the home is sold
Homeowners sometimes ask whether they need to hire their own engineer. For our push pier projects, we coordinate the engineer report as part of the process. A homeowner is always welcome to get an additional opinion if they want one.
Step 3: Permits Through the County or City
For our push pier projects, permits are pulled through the local county or city. Depending on where the home is located, that could be Chesterfield County, Henrico County, the City of Richmond, or another local building department.
We handle the permit process for push pier projects. The permit puts the repair on record and allows the local building department to confirm the work meets code. That record is useful for the homeowner, for future buyers, and for anyone reviewing the home’s history later.
Step 4: A Custom Repair Plan
With the engineer report and permit in place, we finalize a repair plan for the specific home. The plan covers:
- How many piers are needed and where they go
- Which sections of the foundation need to be excavated
- Whether a lift is possible or the goal is stabilization
- Any drainage work that should happen with the repair
- The project timeline and what the homeowner can expect each day
We walk the homeowner through the plan before work begins. Questions are easier to answer at this stage than in the middle of the job.
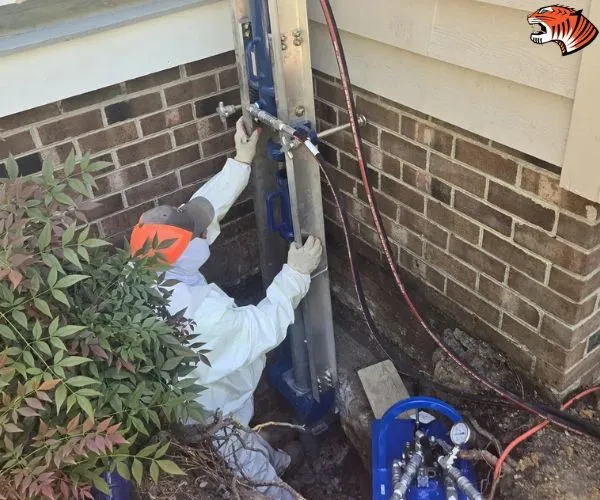
Step 5: Installation
Push pier installation follows a set sequence:
- Small sections are excavated along the foundation at each pier location.
- Steel brackets are attached to the foundation.
- Steel piers are driven deep into stable soil using hydraulic equipment.
- Engineer inspections take place as required during the process.
Before any digging starts, underground utility lines need to be marked. Virginia requires this through Virginia 811 before excavation.
Most of the work happens outside along the foundation. Homeowners can usually stay in the home during the project.
Step 6: Stabilization and Lift
Once the piers reach stable soil, the home is carefully lifted, if possible, and permanently stabilized. A lift is done slowly and in a controlled way. Moving a structure too fast can crack drywall, trim, or finishes inside the home.
Not every home can be lifted all the way back to level. Older homes with decades of settlement often have framing, doors, and finishes that have adjusted to the new position. When implementing foundation push piers in Richmond, the priority is to stop the settlement and bring the home back as far as it can safely go. We explain realistic expectations before the work starts.
Step 7: Clean-Up and Final Walkthrough
After the piers are set, the excavated areas are backfilled and the work area is cleaned up. We then do a final walkthrough with the homeowner to review what was installed and answer questions.
This is also the time to collect the project documents. The engineer report, permit records, and the description of the work completed are worth keeping with the home’s records.
How to Prepare for Push Pier Work
A little preparation helps the project move smoothly. Before the crew arrives, homeowners can:
- Move patio furniture, grills, planters, and stored items away from the foundation where the piers will go
- Point out sprinkler lines, invisible pet fences, or landscape lighting near the work area
- Keep driveways clear so equipment can reach the site
- Plan for pets and children to stay away from open excavations
- Take photos of any existing cracks inside the home, so it is easy to compare before and after
We also review access needs during the repair plan. If a deck, porch, or walkway sits where a pier needs to go, we explain the options before work begins. After the piers are set, we backfill the excavated areas and leave the property as close as possible to how we found it.
Why the Extra Steps Are Worth It
Some homeowners compare estimates and find a contractor who skips the engineer or the permit. That can look faster on paper. Here is what the extra steps add:
- Accountability. An engineer review and permit inspections give independent checks on the work.
- Code compliance. Permitted work is reviewed against local building requirements.
- Resale value. Buyers, home inspectors, and lenders often ask about past foundation repairs. Documentation answers those questions with records instead of guesses.
- Peace of mind. The homeowner knows the repair was designed and installed correctly.
Cost Factors to Expect
Push pier projects vary from one home to the next. Several factors influence the final scope and total investment required for Richmond foundation push piers. The main cost factors are:
- The number of piers needed
- The depth the piers must reach to find stable soil
- Access around the foundation, including decks, patios, and landscaping
- Engineering and permit requirements for the specific project
- Any drainage work included with the repair
We provide a free inspection and a detailed cost breakdown so the scope of each part of the project is clear before anything is signed.
Frequently Asked Questions
Do all foundation repairs need an engineer?
Not every repair does. For push pier projects, we coordinate a certified engineer report and engineer inspections as required, because push piers carry the structural load of the home.
Who pulls the permit for push pier work?
We handle the permits for push pier projects through the local county or city building department.
How long does a push pier project take?
It depends on the number of piers, soil conditions, and permit and inspection timing. We provide a timeline in the repair plan before the work begins.
What is the difference between push piers and helical piers?
Push piers are driven into stable soil using hydraulic equipment and the weight of the structure. Helical piers are screwed into the soil. Both are steel foundation supports, and the right choice depends on the home and soil conditions found during the inspection.
Schedule a Free Foundation Inspection
Cracks, sticking doors, or sloping floors are worth a closer look. Tiger C Construction, LCC will find where the foundation is settling, explain whether push piers are the right solution, and walk through the engineering and permit steps in plain language.
Contact us today or request a free estimate at tigercconstruction.com.